


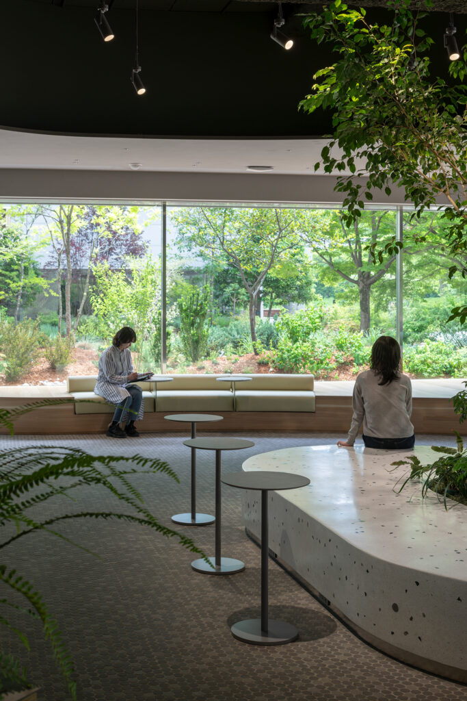
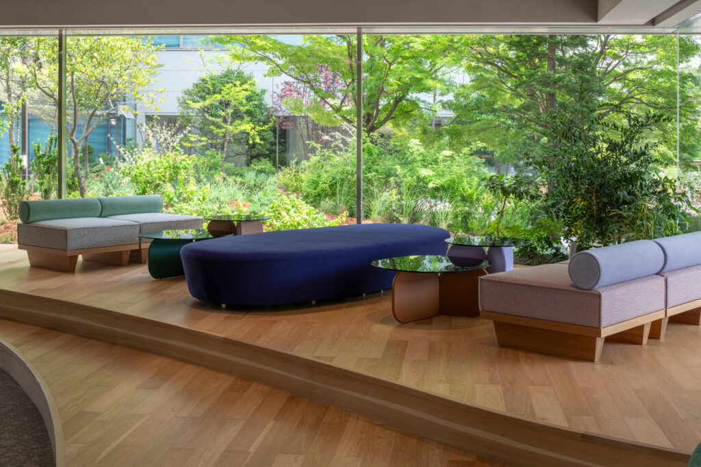
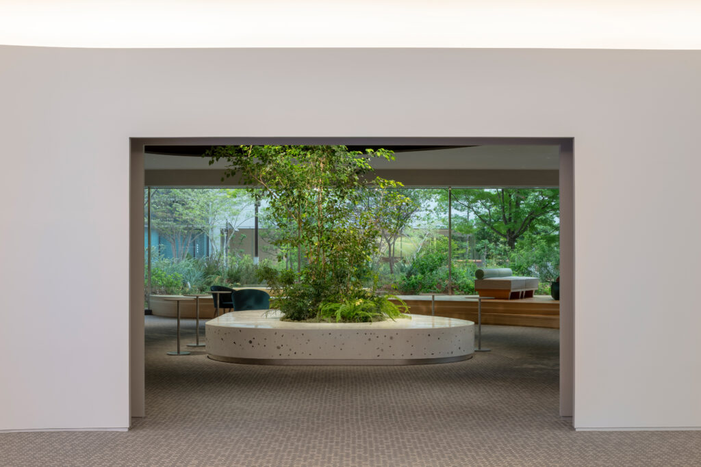
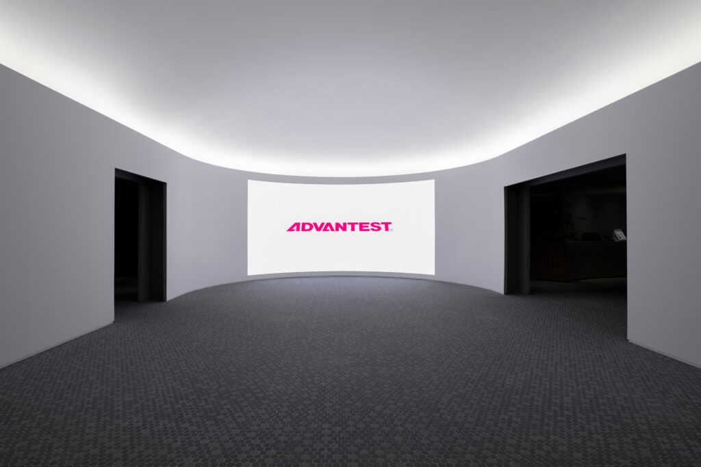
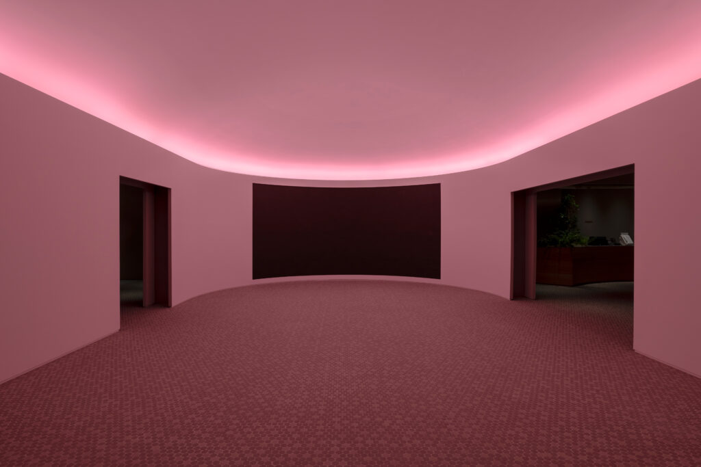
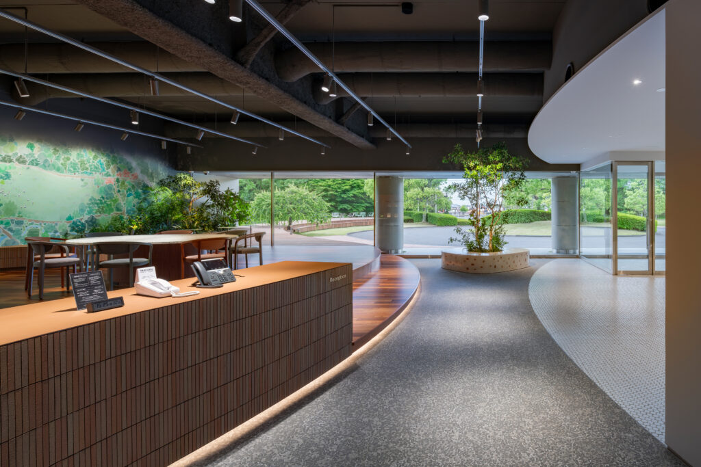
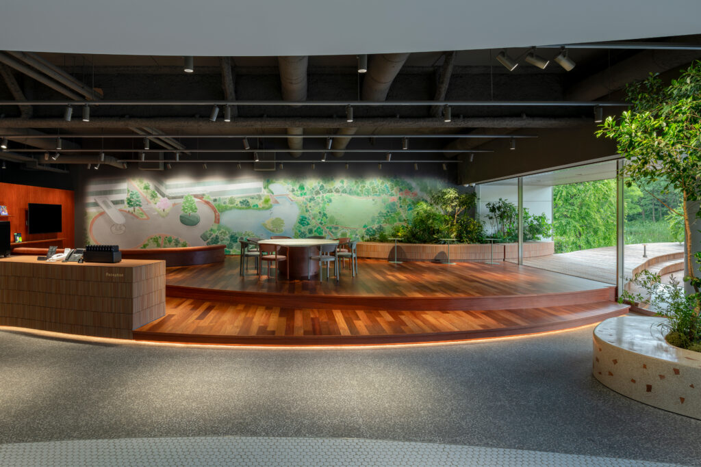
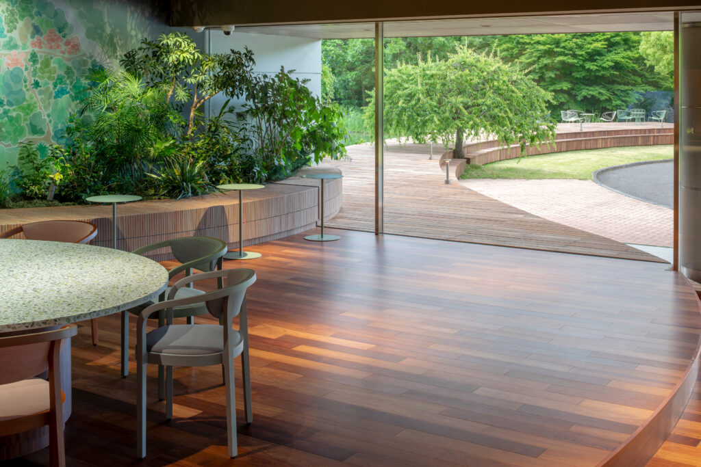
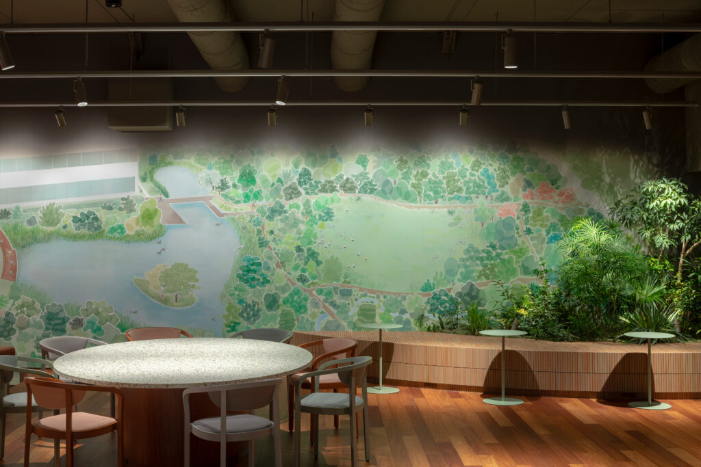
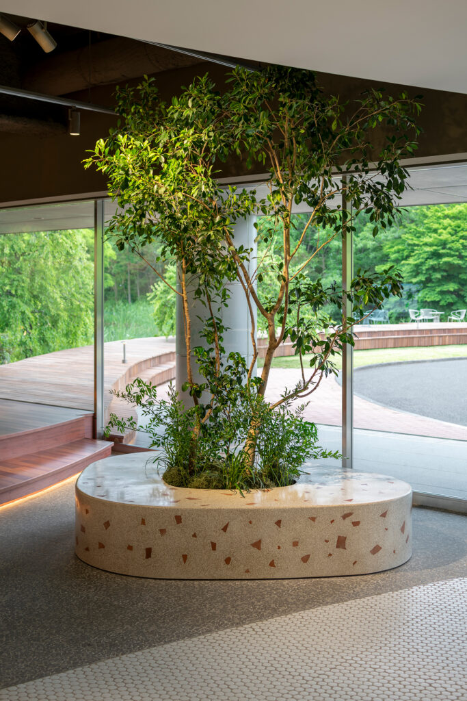
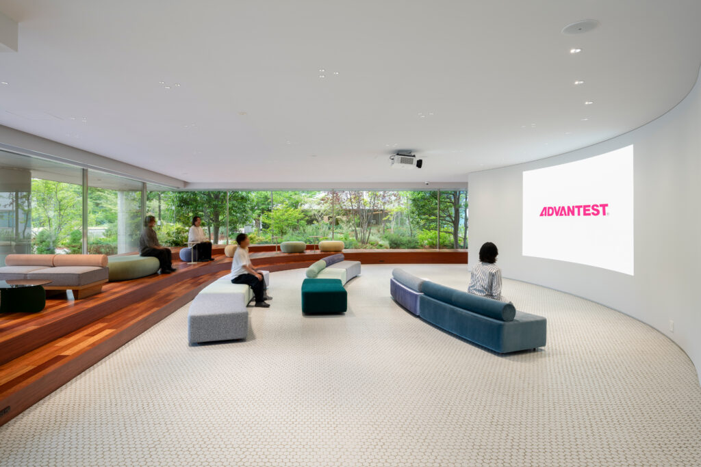
ADVANTEST Gunma R&D Center
Architecture
- Date
- 2024.04 - 2026.04
- For
- office
- At
Gunma, Japan
- Size
- Building 1 / 405 m² Building 2 / 484 m² Landscape / 821 m²
- Status
- Completed
Staff
- Direction
- Yuko Nagayama
Rikako Ikegami - Build
- NOMURA Co., Ltd.
- Lighting Plan
- Endo Lighting Corporation
- Planting Design
- SOLSO
- Graphic / Sign Design
- Ayuko Kuwata
- Photo
- OMOTE Nobutada
